Shikor Portfolio
Welcome to the official Shikor portfolio. This curated collection showcases our expertise and commitment to quality in the field of 3D visualization. Below you will find a diverse range of projects, from immersive virtual tours to photorealistic architectural renders, demonstrating the impactful results we deliver for our clients.
The Momentum District of the Future is a groundbreaking urban destination built to spark innovation, collaboration, and sustainable growth. Combining bold architecture, smart technologies, and dynamic public spaces, it fosters an ecosystem where businesses, creators, and communities flourish together. With adaptable workspaces, immersive experiences, lush green landscapes, and future-ready infrastructure, the district embodies the next era of connected living and working—powered by creativity, efficiency, and limitless possibilities.

Click to Explore Tour
Virtual Tour, Built for Professionals
Bring any space to life with an immersive 360° virtual tour. We create stunning, navigable experiences from high-resolution photography or photorealistic 3D renders of your design. Perfect for showcasing properties, hotels, or completed projects, our tours engage a wider audience by allowing them to explore every detail from any device, anywhere in the world.
Camera-Captured 360° Virtual Tour
Client: Homely Interior LTD.
Project Category: Apartment
For this project, we transformed the client’s 360° apartment photos into an immersive virtual tour tailored for marketing and sales. We delivered an HTML-based tour that embeds seamlessly into their website. Interactive hotspots were added to showcase furniture details and key features, while an integrated floor plan and 3D rendered images offer a complete, engaging experience. This solution allows potential buyers to explore the property online in detail, significantly boosting engagement and sales potential.

Click to Explore Tour
Click to Explore Tour
Client: Pomar Togo
Project Category: Industrial Facilities
Location: Germany
For this project, Pomar Togo collaborated with us to create a comprehensive 360° virtual tour of their industrial facilities. The tour seamlessly covers multiple zones—exterior landscapes with material hotspots, factory interiors, storage areas, and plant spaces. Interactive hotspots were integrated to allow viewers to watch embedded videos explaining production processes and material usage. Delivered as a modern, HTML5-based solution, the tour was hosted directly on their website, enabling clients and stakeholders to explore the entire facility virtually with clear insights into operations and design.
Client: Top DR Productions
Project Category: Gym & Commercial Spaces
Location: Spain
We maintain an ongoing partnership with Top DR Productions, a Spain-based agency that captures 360° photography for local businesses, including retail shops, offices, and fitness centers. For this specific project, they provided raw camera captures of a premium fitness boutique, which we developed into an immersive HTML5 virtual tour featuring seamless navigation and custom interactive elements. In addition to web hosting, we also optimize and publish these tours directly onto Google Street View, significantly boosting the local SEO, search visibility, and Google Maps presence of their clients’ businesses.
Click to Explore Tour
3D Render-Based 360° Virtual Tour
Client: BD Interior
Project Category: Office
Location: Bangladesh
BD Interior, one of Bangladesh’s leading interior firms, regularly collaborates with us for immersive 360° virtual tour solutions. For this project, they provided 360° rendered images of their design, which we converted into an HTML-based tour hosted on their website. Interactive hotspots were added to highlight furniture details and design features, while 2D renders were transformed into engaging 360° presentations. This approach makes client presentations more effective, saving time and helping buyers clearly visualize the design.
(Additionally, if you require professional 3D modeling or rendering services, we also offer these comprehensive solutions under our 3D Visualization service.)
Click to Explore Tour
Click to Explore Tour
Client: Real Build Group
Project Category: ADU Project
Location: USA
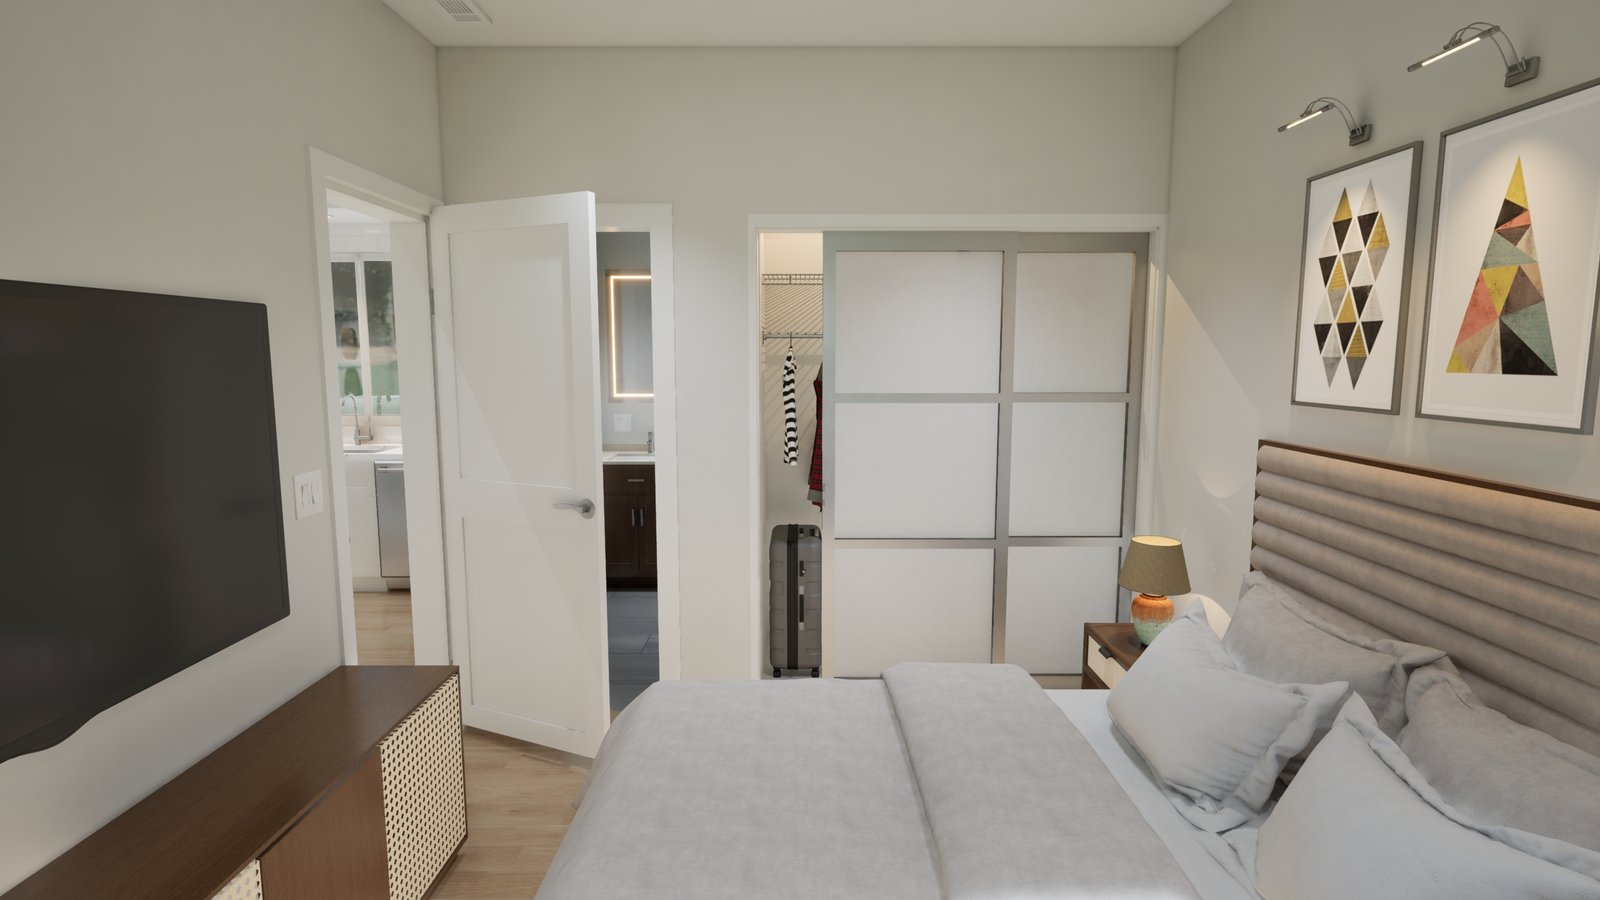
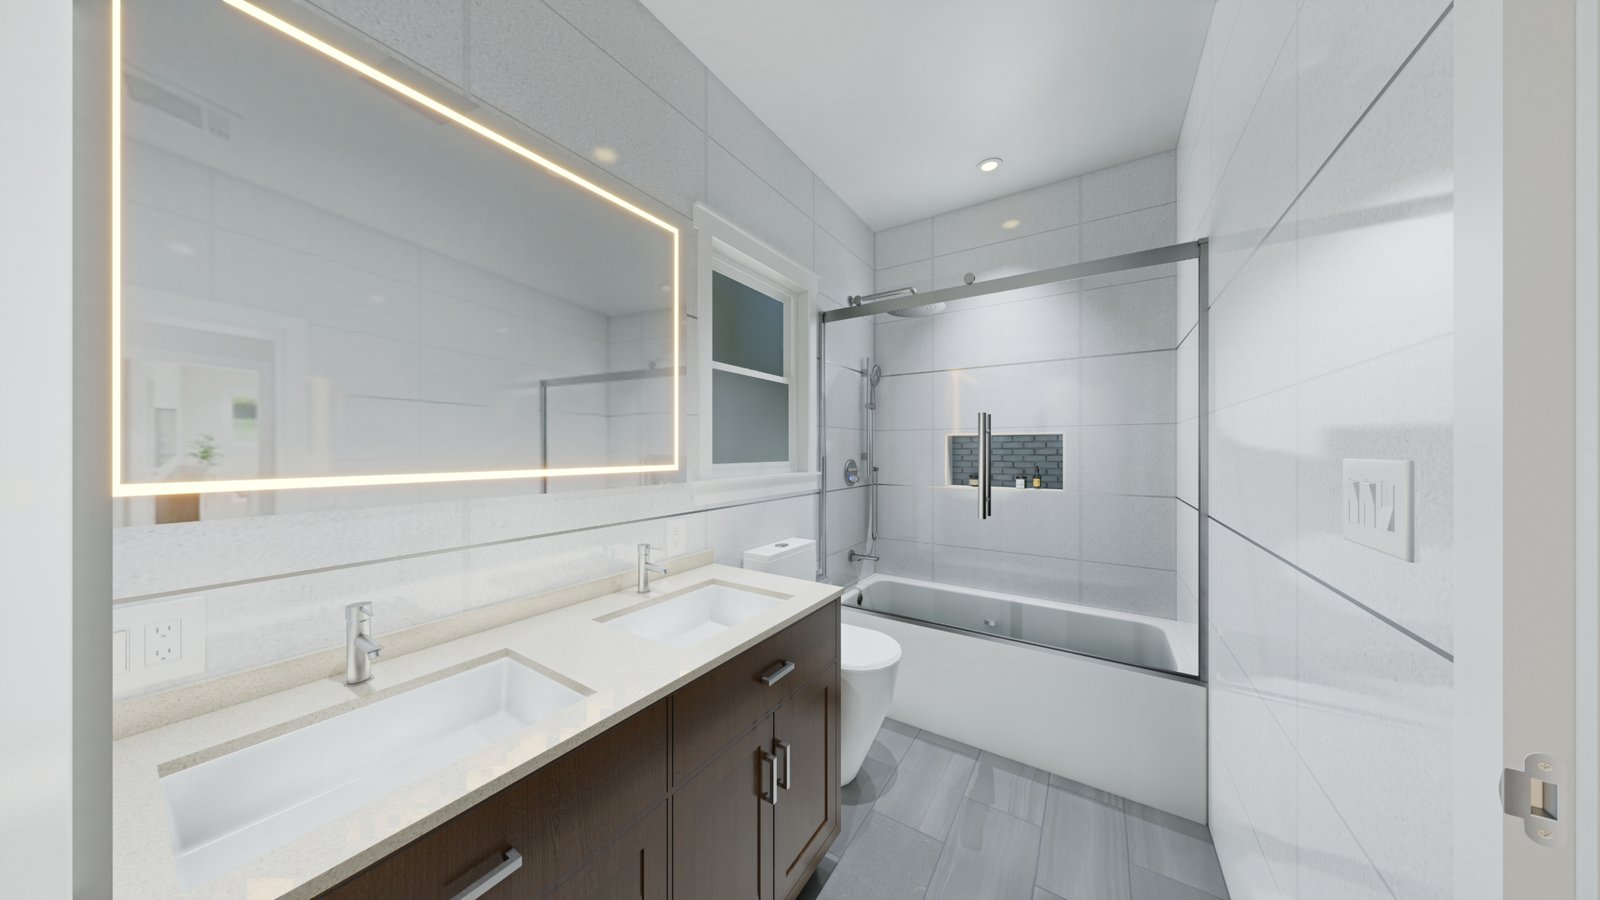
Real Build Group, one of our valued repeat clients from the USA, partnered with us for a complete spatial design and visualization package. For this Accessory Dwelling Unit (ADU) project, we delivered a comprehensive suite of services, including 2D floor plans, architectural section cuts, custom 3D modeling, and an interactive 3D render-based virtual tour.
Designed to strict U.S. residential standards, every interior detail was modeled using real-world product specifications. The client utilized our custom-designed 3D variation renders to build an interactive website configurator, allowing prospective buyers to customize layouts, swap materials, and calculate execution costs in real-time. Since every visual is fully buildable, what is seen in the virtual tour translates perfectly to physical construction, ensuring absolute precision and structural reliability.
(Additionally, if you require detailed architectural layouts, 2D floor plans, section cuts, or custom 3D modeling, we offer these comprehensive solutions under our 3D Visualization service.)
Hybrid LiDAR + Camera Captured 360° Virtual Tour
Client: Shikor (Concept Demo)
Project Category: Luxury Villa / Residential
This concept project showcases our capability to design next-generation hybrid virtual tours. Created as an in-house demonstration using Pano2VR, this solution merges accurate 3D LiDAR data (providing a 3D model orbit feel) with high-resolution 360° camera panoramas. It offers an interactive, dollhouse-style view of the entire villa, allowing users to rotate the property in 3D before seamlessly stepping inside the virtual tour. Completed with custom interactive hotspots and an integrated floor plan, this demo highlights the premium quality and immersive experiences we can create for luxury real estate, hotels, and resorts.
Click to Explore Tour
Interactive 3D Model & 360° Render Tour
The Momentum District of the Future is a groundbreaking urban destination built to spark innovation, collaboration, and sustainable growth. Combining bold architecture, smart technologies, and dynamic public spaces, it fosters an ecosystem where businesses, creators, and communities flourish together. With adaptable workspaces, immersive experiences, lush green landscapes, and future-ready infrastructure, the district embodies the next era of connected living and working—powered by creativity, efficiency, and limitless possibilities.
Click to Explore Tour
Built for Immersive Sales Presentations
Go beyond static visuals. Our 3D Interactive Tours transform your CAD models into a dynamic, real-time world, fully compatible with all major VR headsets like the Meta Quest and Pico series. Empower your clients to walk through, customize materials, and truly experience the design in full immersion before a single brick is laid. This is the ultimate tool for client presentations, securing design approvals, and driving off-plan sales.
Client: LTower
Project Category: Condo Apartment
Location: Cambodia
For L Tower, a prominent real estate developer in Cambodia, we transformed static render images into a fully interactive, real-time 3D environment. This solution allowed potential buyers to explore luxury apartments in an immersive walk-through mode on PC or through VR headsets. Key features included orbit views, drone-style camera angles, and real-time interactive rendering—allowing clients to visualize and customize their spaces before construction. Beyond interactive exploration, the system also enabled high-quality video exports for social media marketing, significantly boosting the client’s promotional reach.
Client: BD Interior
Project Category: Apartment
Location: Bangladesh
For an upcoming project, BD Interior provided their raw 3D assets (modeled in SketchUp and 3ds Max). We optimized these files and integrated advanced interactive features, including real-time dynamic lighting, material customization (color-swapping), and furniture variation switching. The final environment allowed clients to explore the interior via a first-person walkthrough mode on PC or VR headsets, complete with realistic light toggle controls. This immersive solution empowered BD Interior to present their designs more effectively, secure faster client approvals, and significantly elevate client confidence.
Client: Logic Smart Homes
Project Category: Home Theater
Location: Australia
Logic Smart Homes in Australia provided their architectural layouts and custom furniture specifications. We reconstructed and optimized the 3D environments, integrating high-fidelity dynamic illumination, interactive material-customization palettes, and customizable seating layouts. This fully immersive space allowed their clients to explore the home theater in a real-time walkthrough mode on PC or VR headsets—enabling them to preview and refine the interior design with maximum accuracy prior to physical execution.
Transforming Blueprints into Photo-Realistic Reality
Go beyond imagination. We translate complex CAD floor plans, section cuts, and raw 3D models into high-fidelity, photorealistic photo and video renders. What sets us apart is our attention to detail—we can scan real-world materials or use client-provided photos (like a specific tile or wood pattern) to create custom, high-resolution seamless textures. This ensures your 3D environment represents your exact physical material choices with absolute precision.
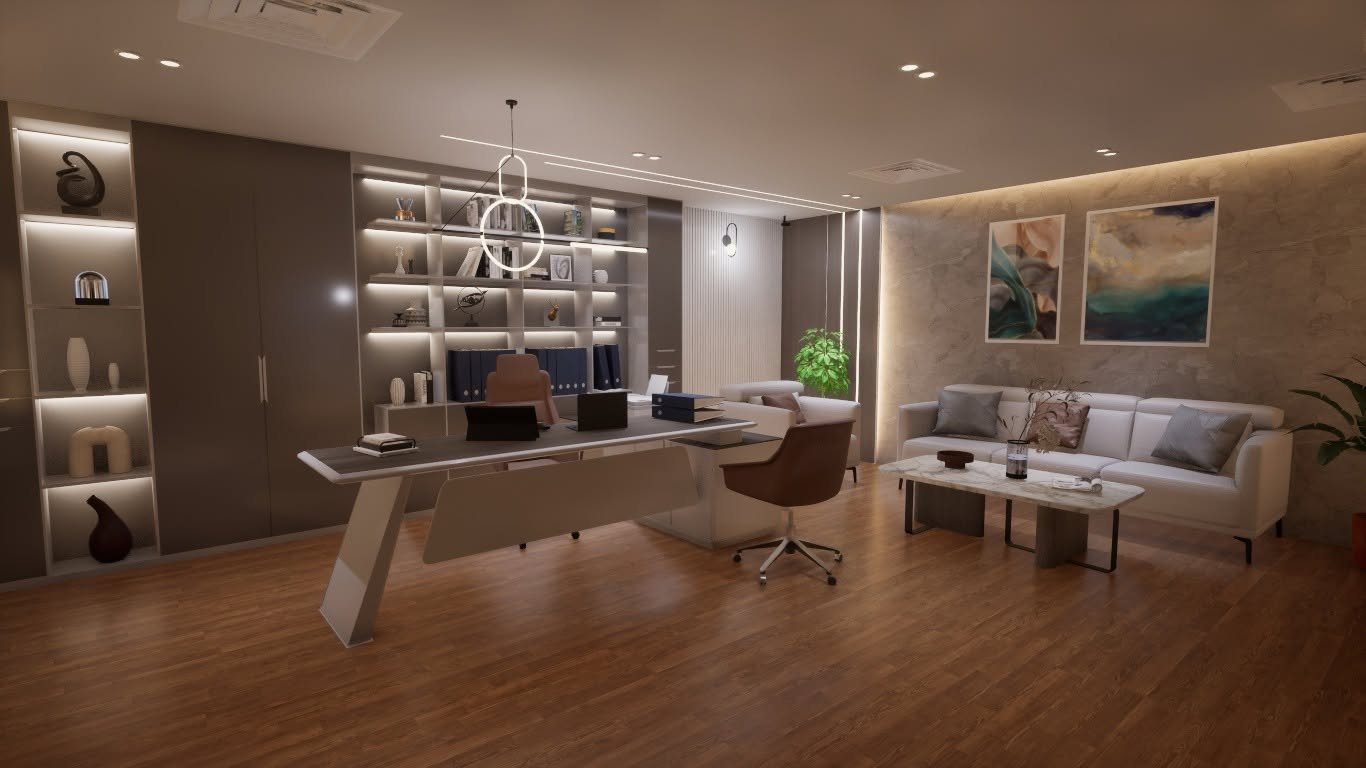
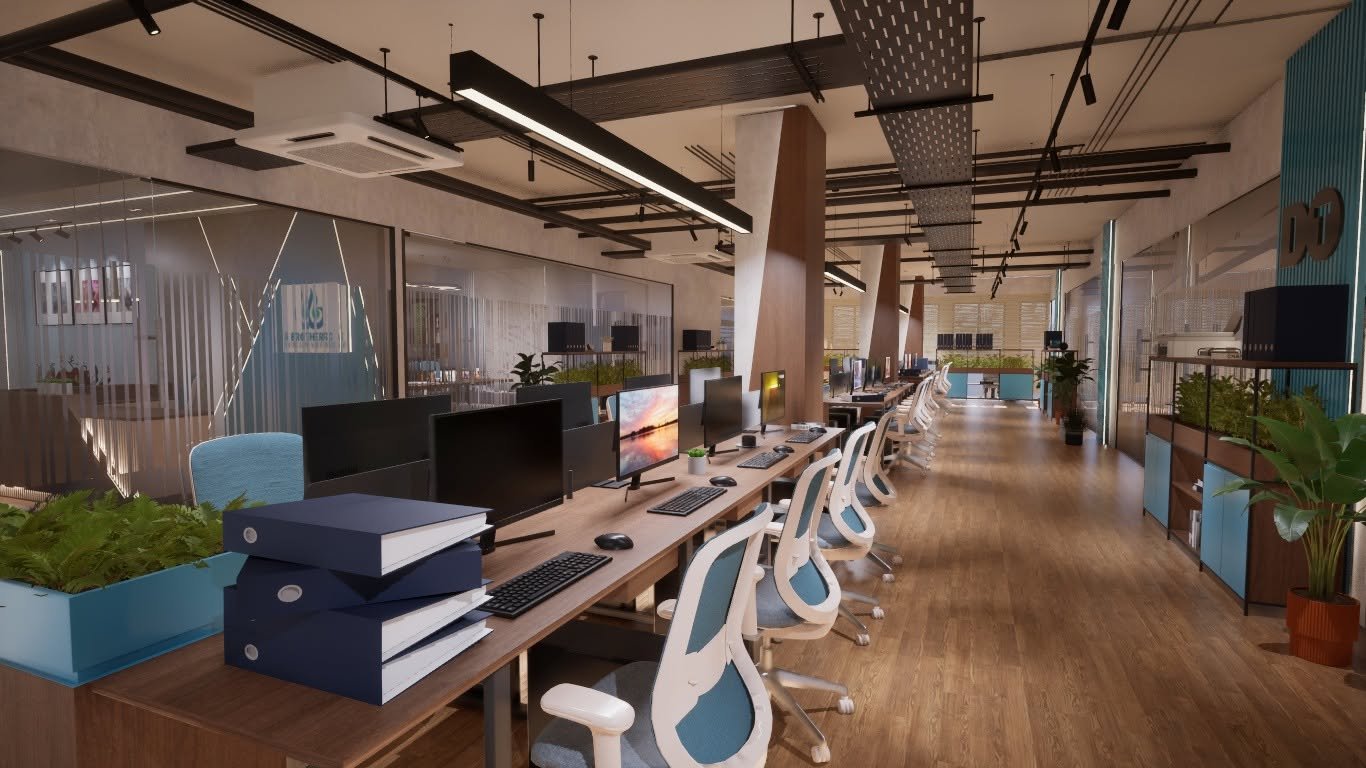
The Filterable Gallery Showcase
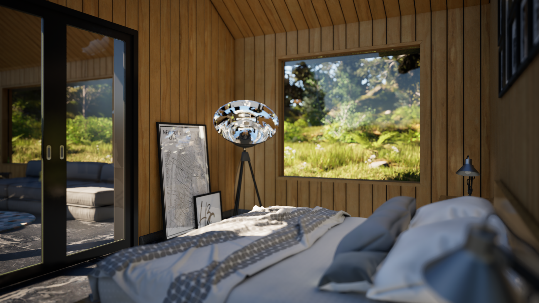
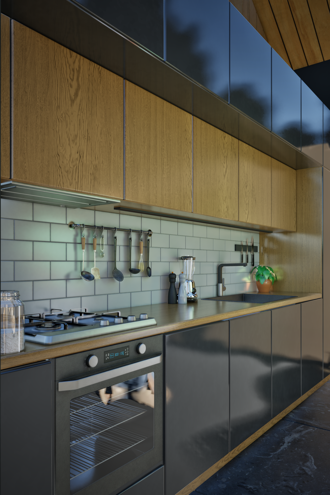
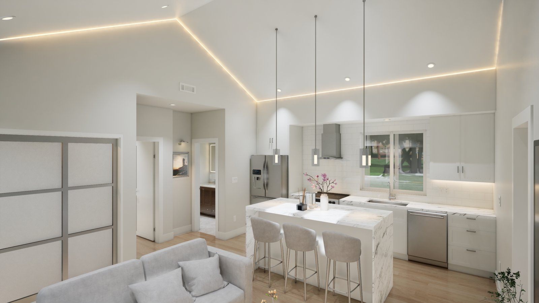
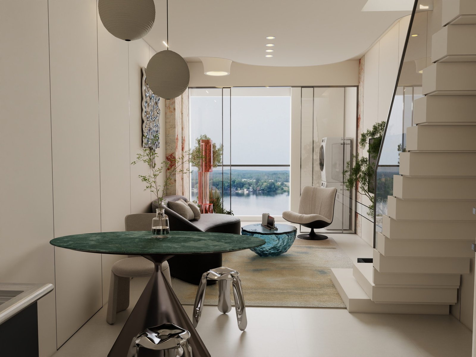
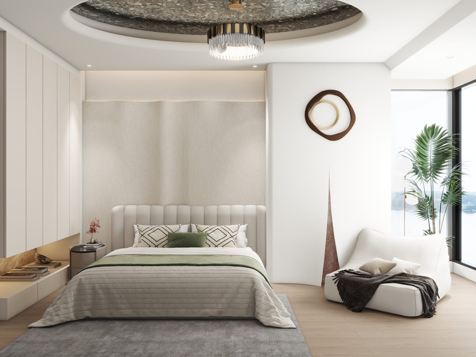
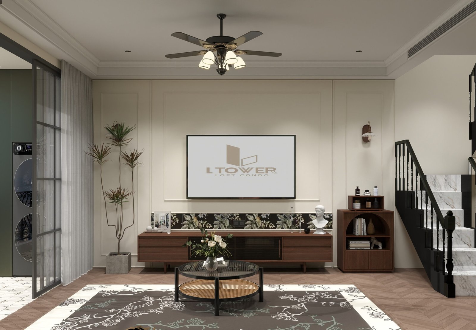
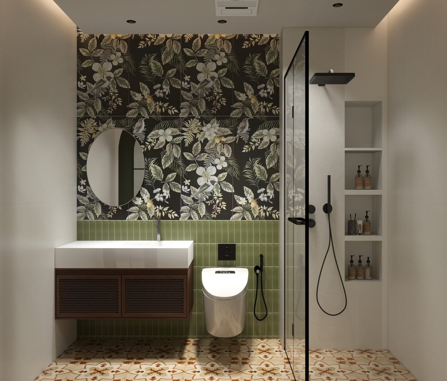
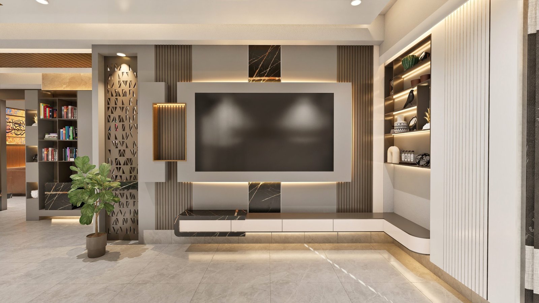
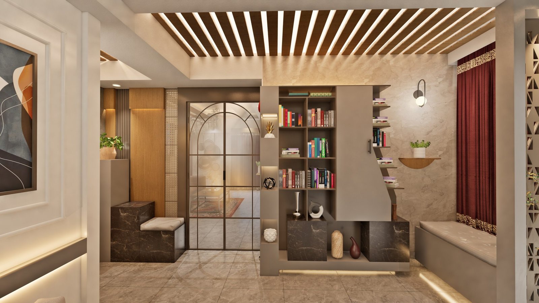
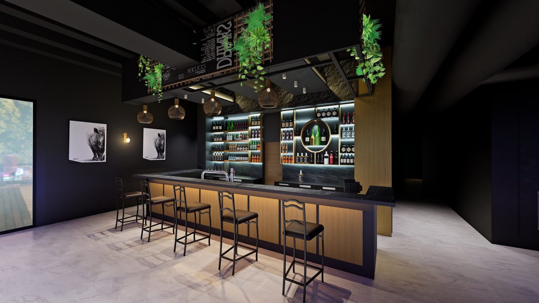
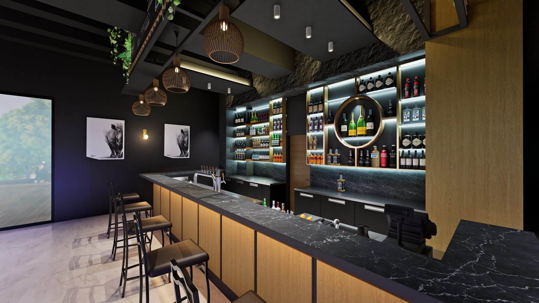
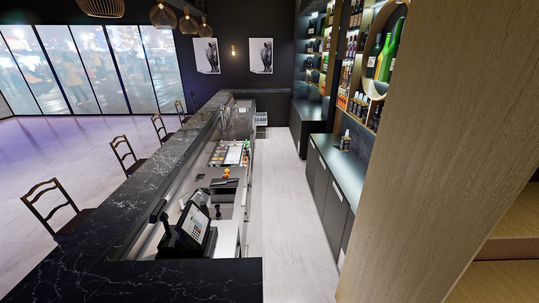
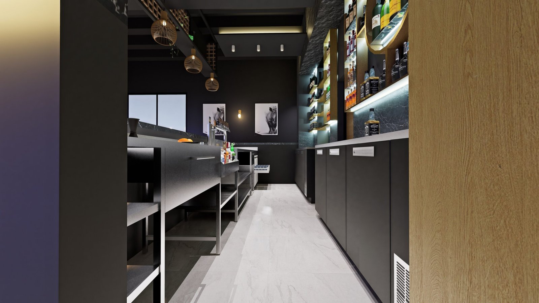
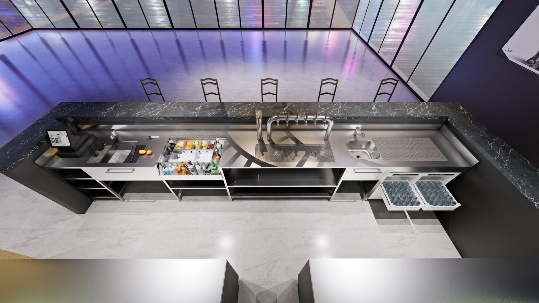
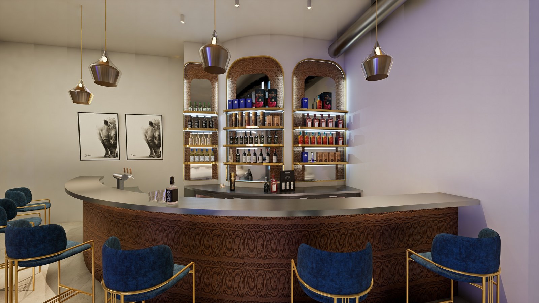
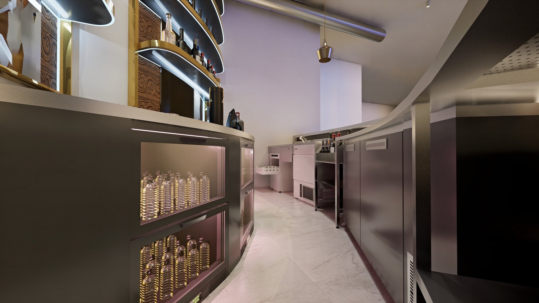
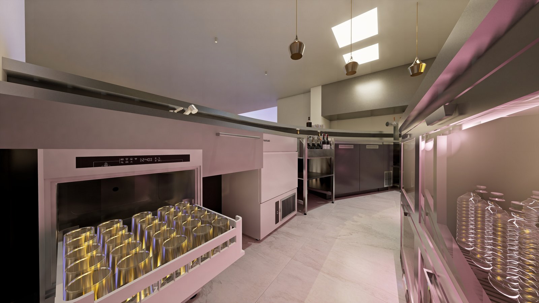
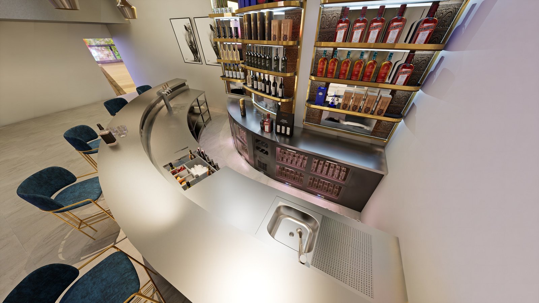
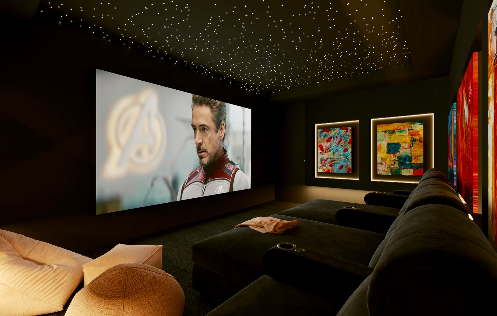
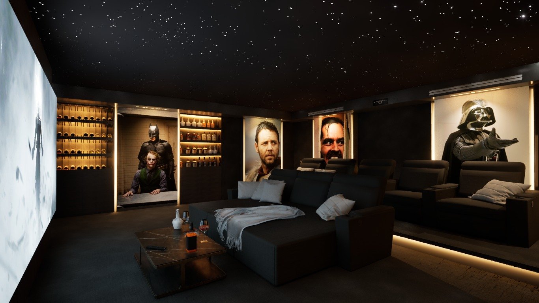
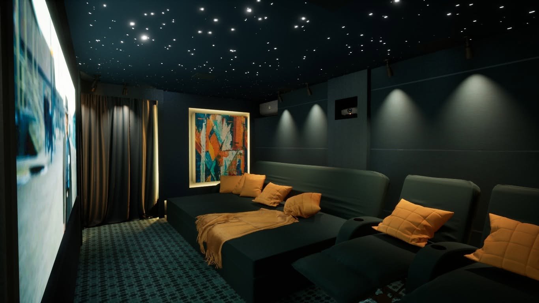
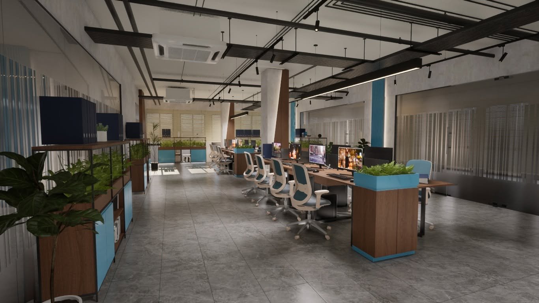
Reality-to-3D Texturing
Custom Reality-to-3D Texturing
We bridge the gap between material selection and digital preview. If you have a specific tile, wood grain, or fabric you plan to use, simply share a photo or scan of the physical material. Our team will process it into a high-resolution, seamless 3D texture and apply it directly to your models—ensuring your virtual previews look exactly like the physical materials you intend to install.
Product Configurator
Upcoming Service
WEB BASE AR PRODUCT
for E-Commerce

WEB BASE AR PRODUCT
for E-Commerce

WEB BASE AR PRODUCT
for E-Commerce

real 3d product
for E-Commerce

real 3d product
for E-Commerce
real 3d product
for E-Commerce

real 3d product
for E-Commerce

real 3d product
for E-Commerce
We are always excited to hear about new projects and ideas. Whether you have a question about our 3D visualization services, need a quote for a project, or just want to say hello, our team is ready to assist you.
Business Hours: Sunday – Thursday, 10:00 AM – 6:00 PM (GMT+6)
You can reach out to us using the form below, or directly via email. We typically respond within one business day.
Feel free to **contact** for any inquiries.